Shrishti Imperia
Shrishti Imperia
Shrishti Imperia
{{ phoneDisplay }} {{ waIcon }} WhatsApp
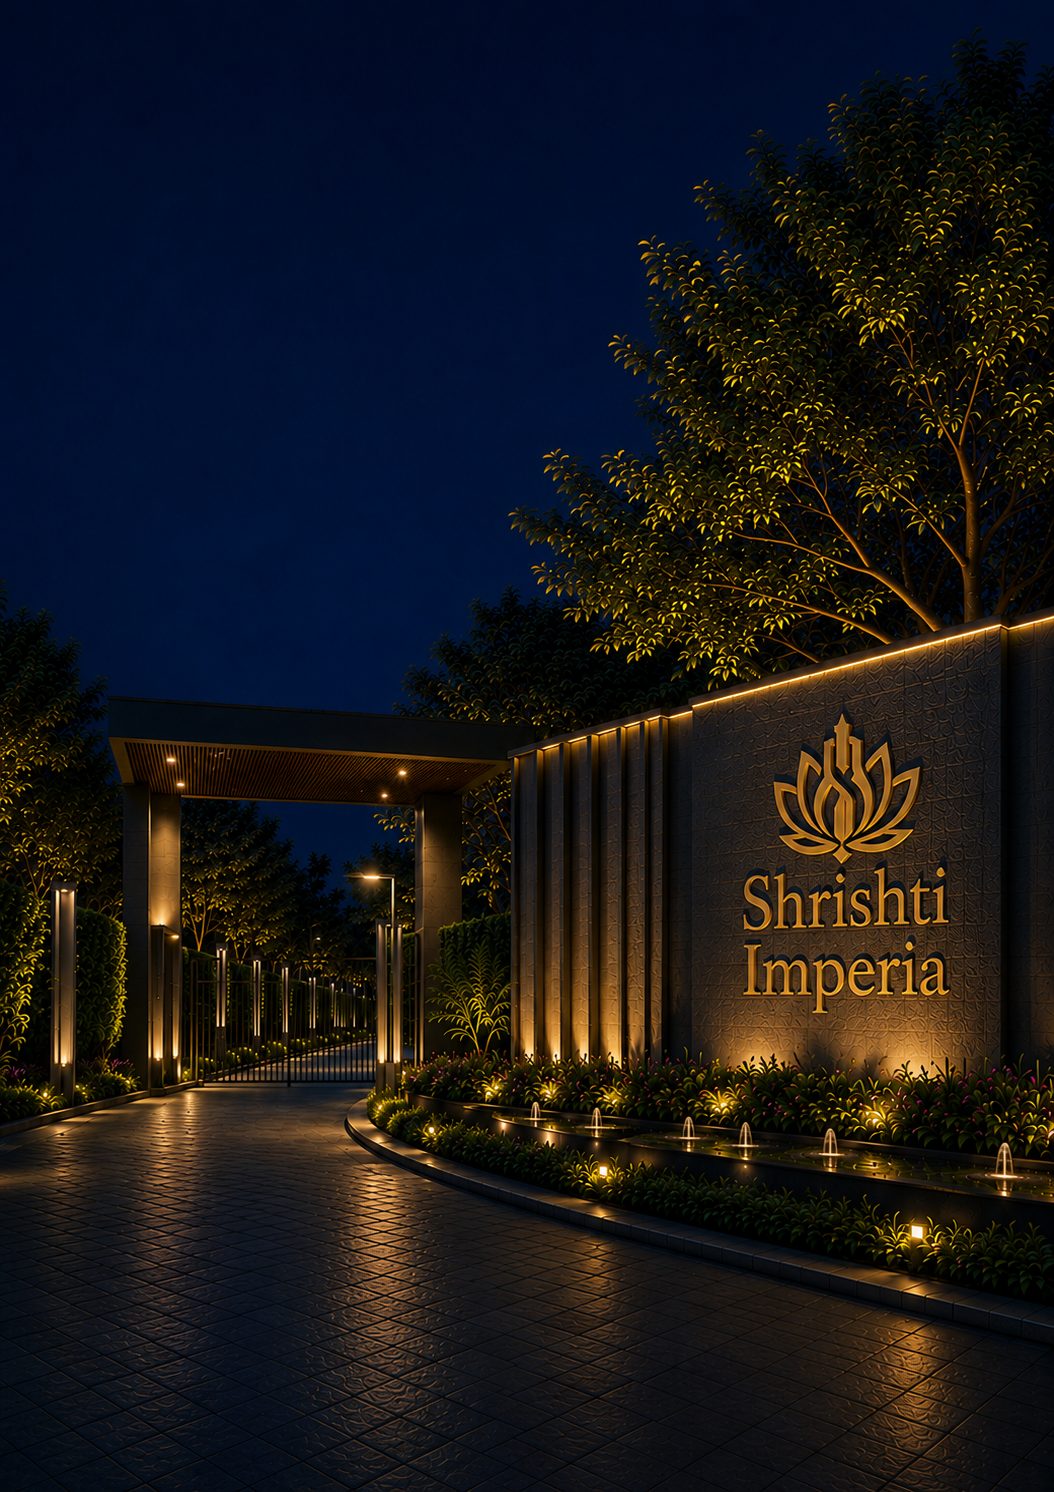
Shrishti Imperia entrance gate at night

Designer Builder Floors — East Delhi's Landmark Addresses

Builder Floors, Reimagined for East Delhi

Boutique developments of just four residences — Stilt + 4, with a luxury fast lift from stilt to terrace

{{ chip }}

Our Projects

Boutique Addresses in the Making

{{ c.name }} render

Renders Coming Soon

{{ c.stamp }}

{{ c.status }}

{{ c.name }}

{{ c.plotLine }}

Plot Area

{{ c.area }}

Format

Stilt + 4

View on Map {{ c.badge }}

{{ mob.status }}

{{ mob.name }} render

Renders Coming Soon

{{ mob.stamp }}

{{ mob.name }}

{{ mob.plotLine }}

Plot Area

{{ mob.area }}

Format

Stilt + 4

{{ mob.badge }} View on Map

{{ s.num }}

{{ s.label }}

Our Vision

We Don't Sell Homes. We Create Communities Worth Calling Home

Shrishti Imperia is a signature format — boutique residential developments built as Stilt + 4 exclusive floors: Upper Ground, First, Second and Third Floor with a Mumpty level. Low-density by design, every floor is built as a complete, independent home — not a subdivided flat.

A home is one of life's most significant investments. That's why we believe confidence comes from clarity—through thoughtful planning, documented specifications, experienced professionals and a commitment to delivering exactly what has been promised

OUR VALUES AND COMMITMENTS

Five Commitments That Shape Every Floor

{{ v.num }}

{{ v.title }}

{{ v.desc }}

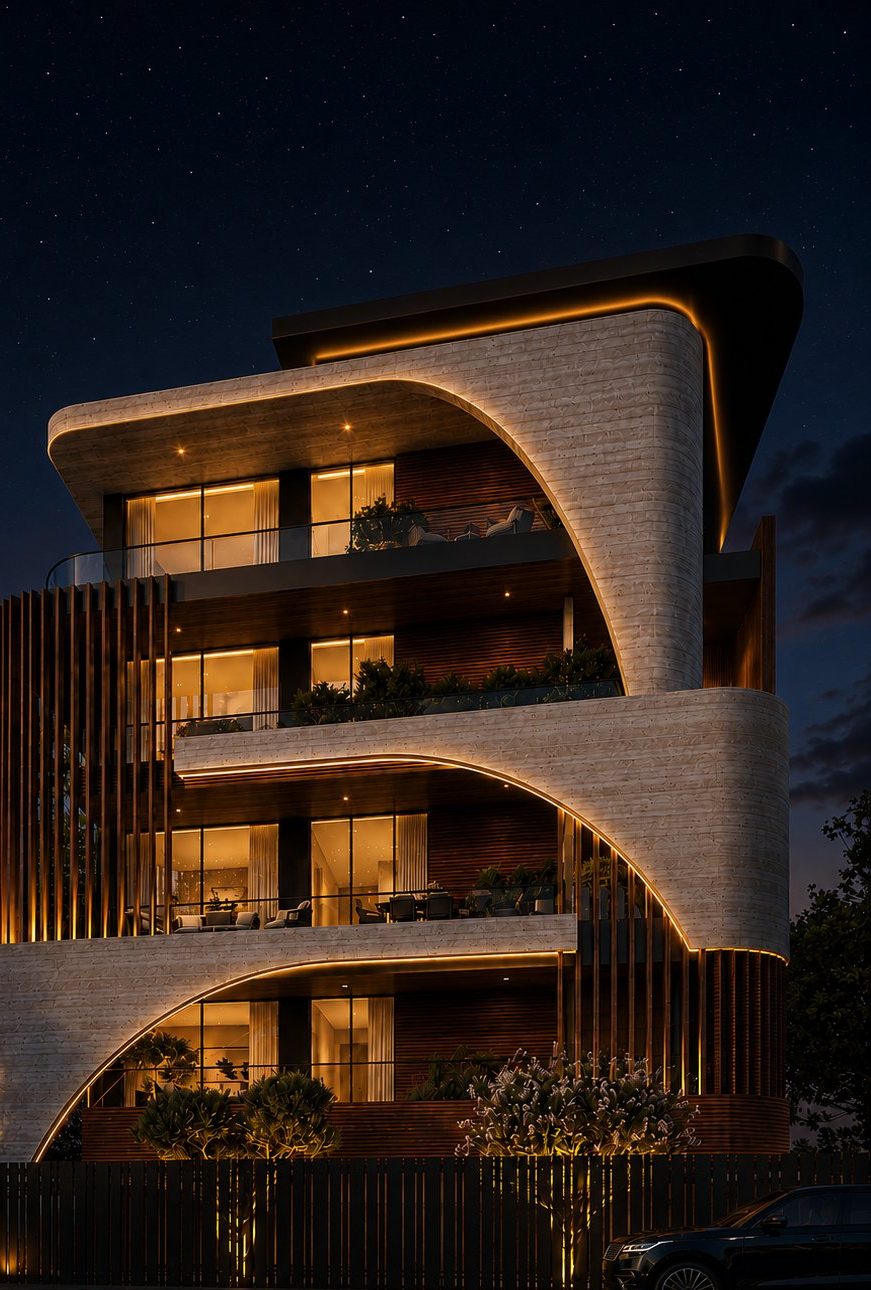
Illuminated facade at night

The Paperwork

The Documents You Receive

Six items, handed over as paper rather than assurances. Ask to see any of them before you commit.

Handover Pack

{{ c }}

Thoughtfully Designed

A Seamless Blend of Space, Style and Sophistication

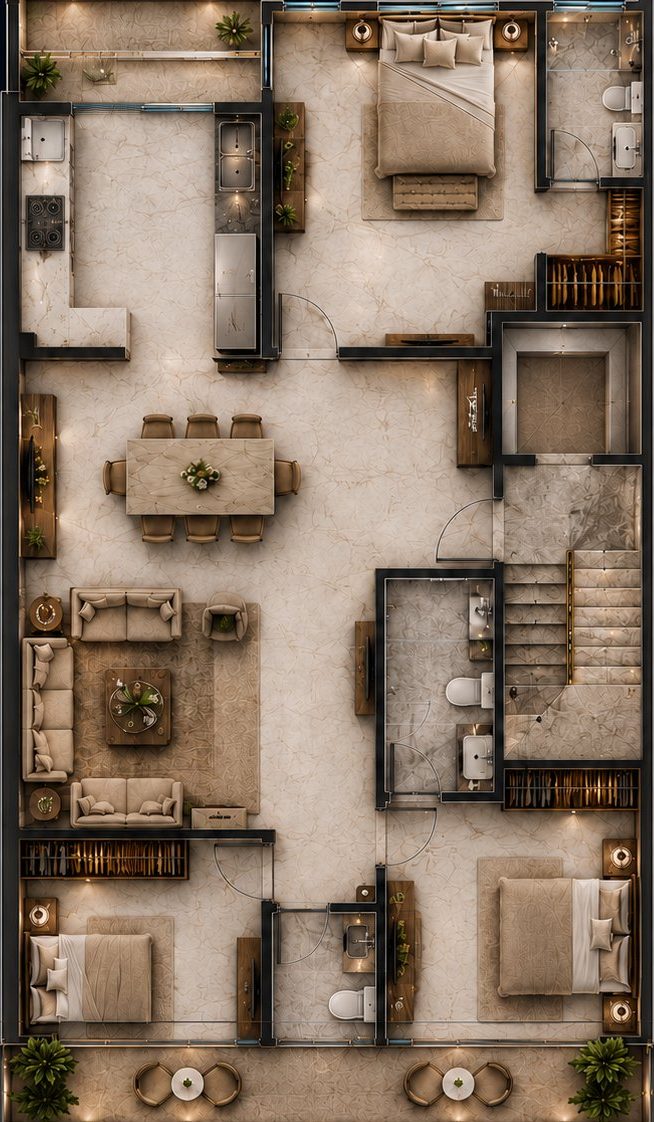
Sample floor layout
Representative layout — final plans vary by plot

{{ it.title }}

{{ it.desc }}

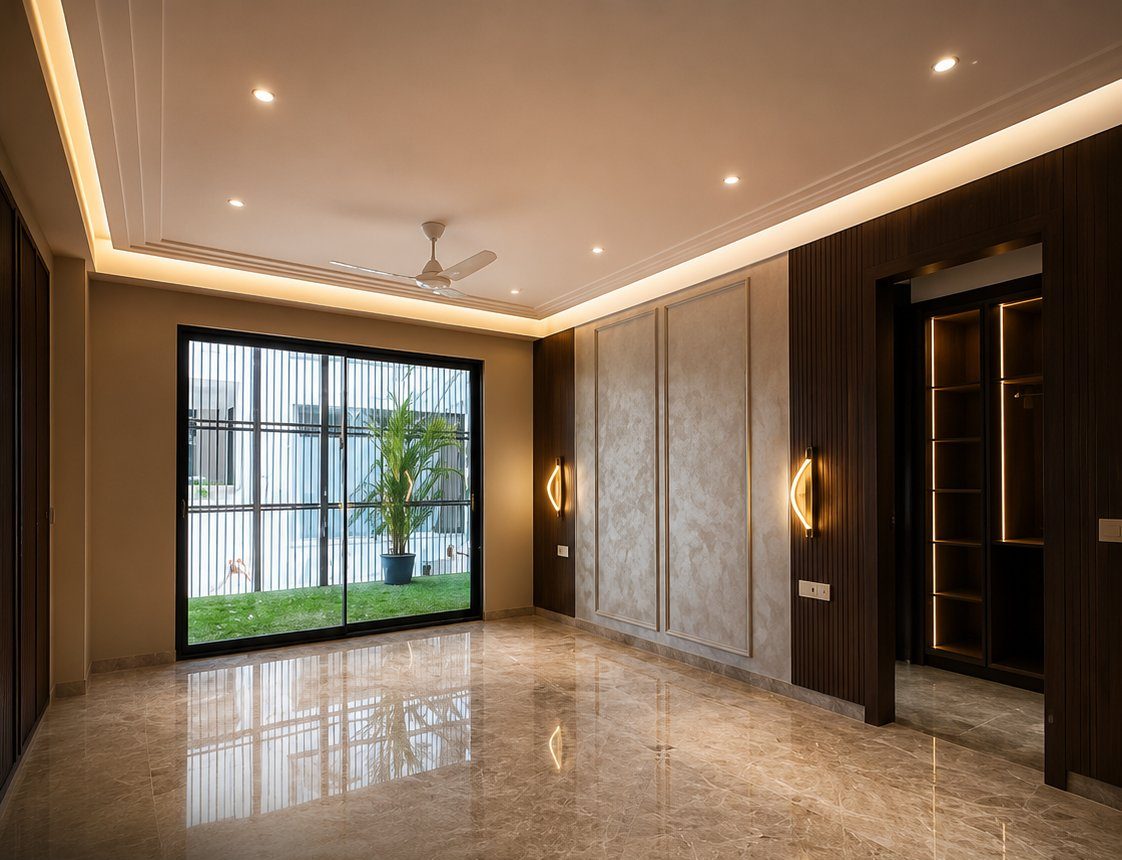
Italian marble living area
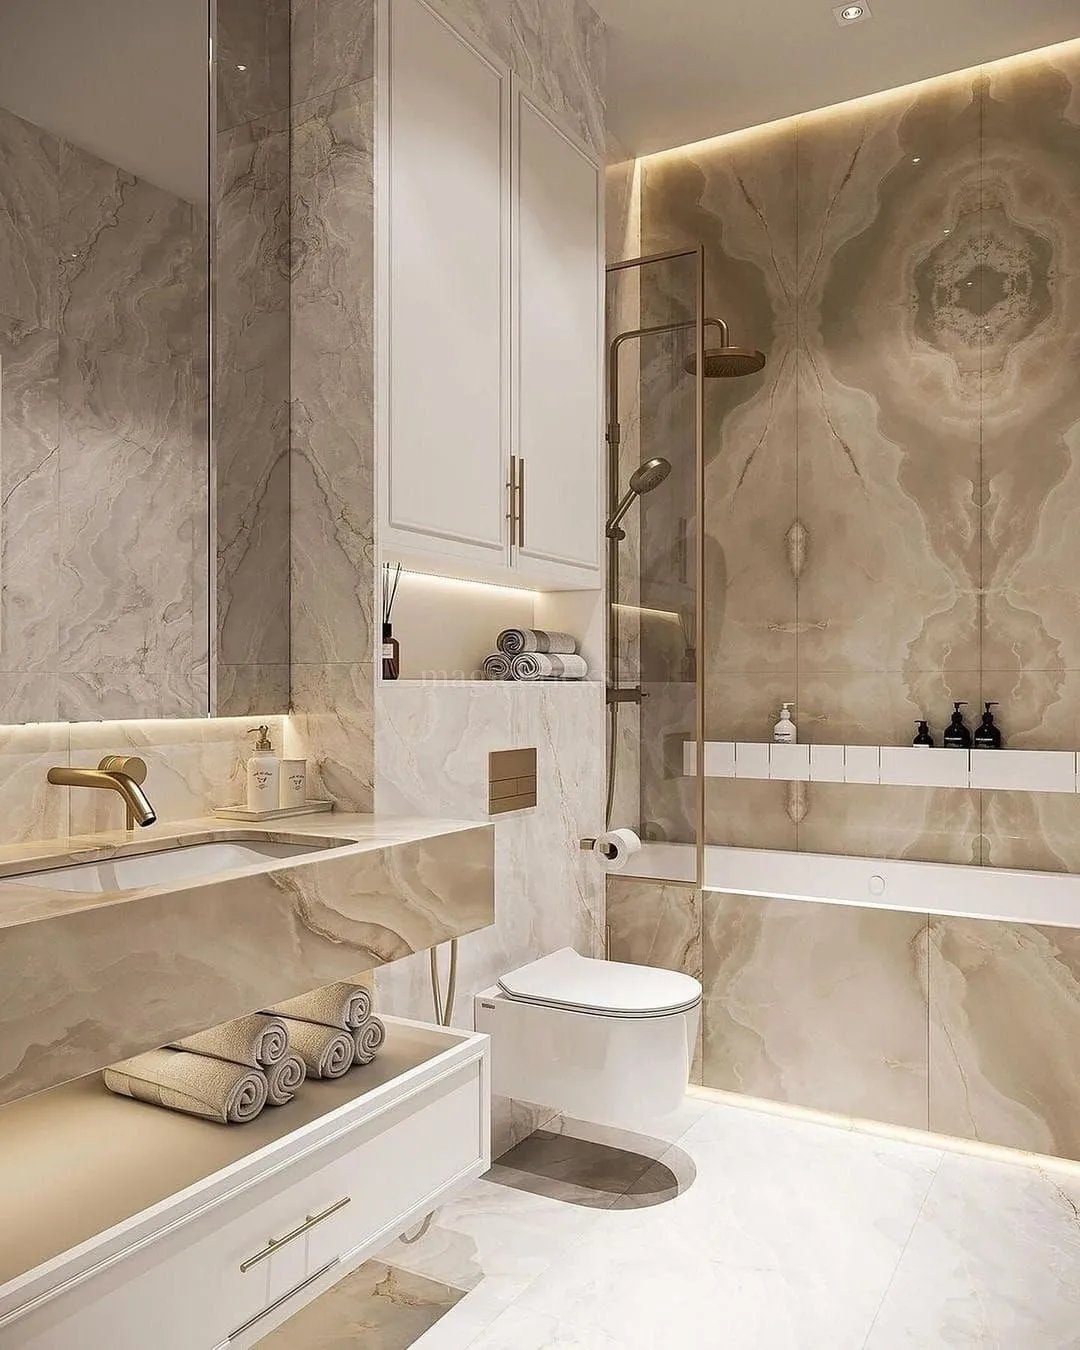
Marble bathroom with brass fittings
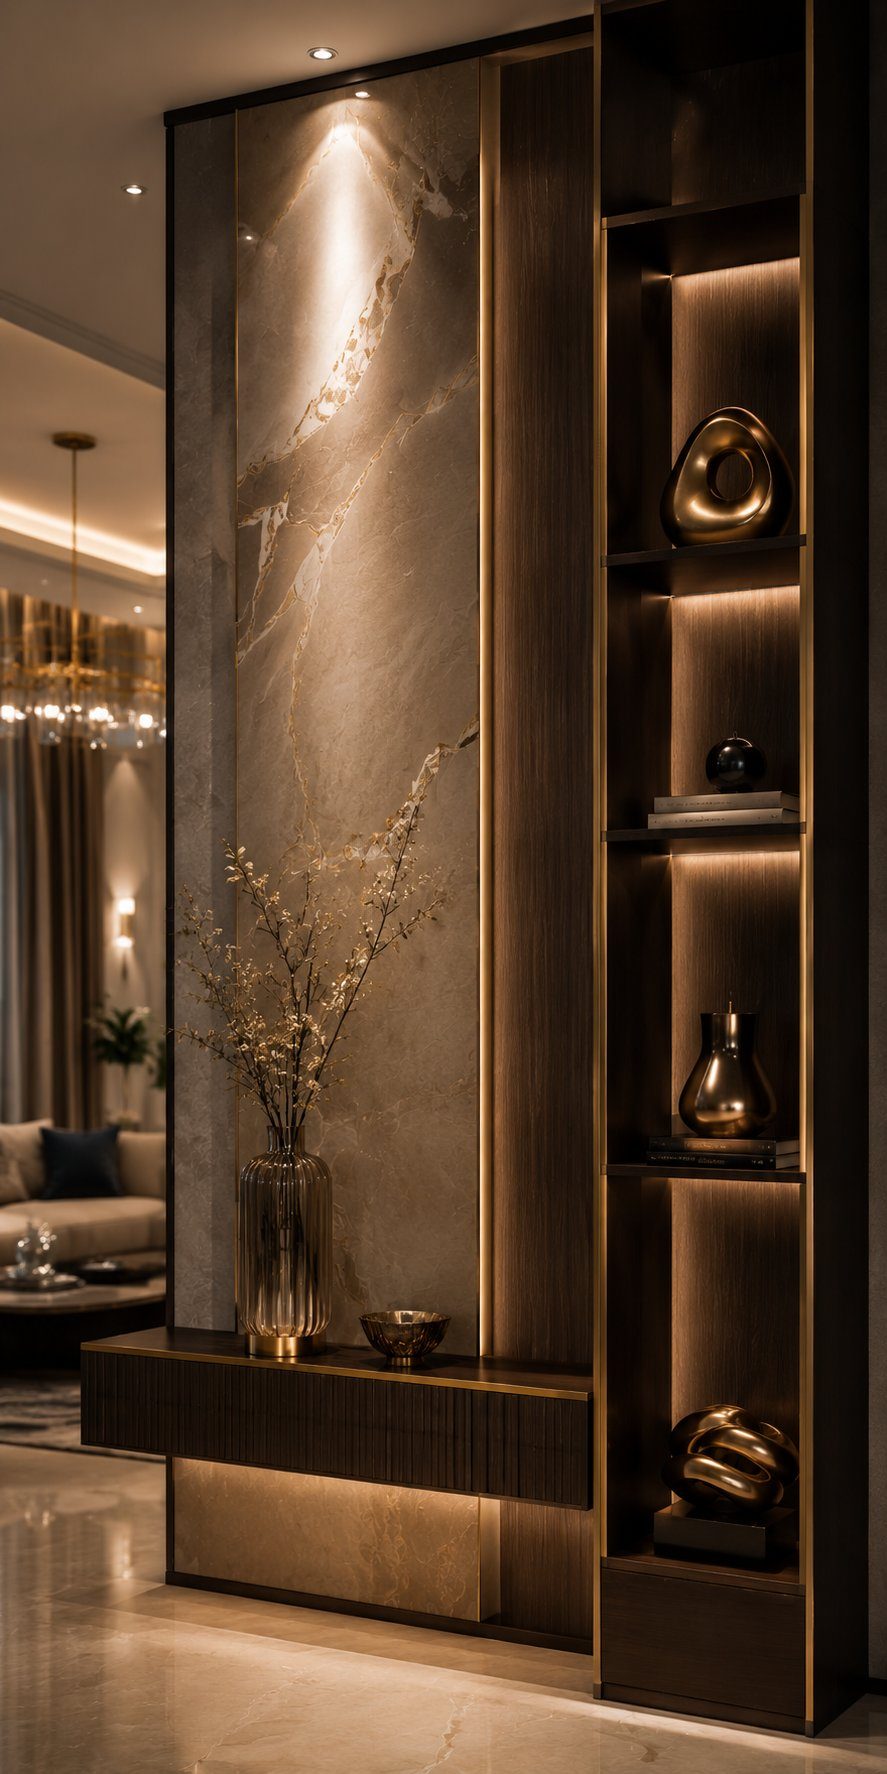
Interior console and marble detail

Lifestyle

Everyday Luxury, Built In

Every Shrishti Imperia floor is designed around comfort, privacy and ease of living — the small conveniences that make a house feel like home, every single day.
{{ im.alt }}
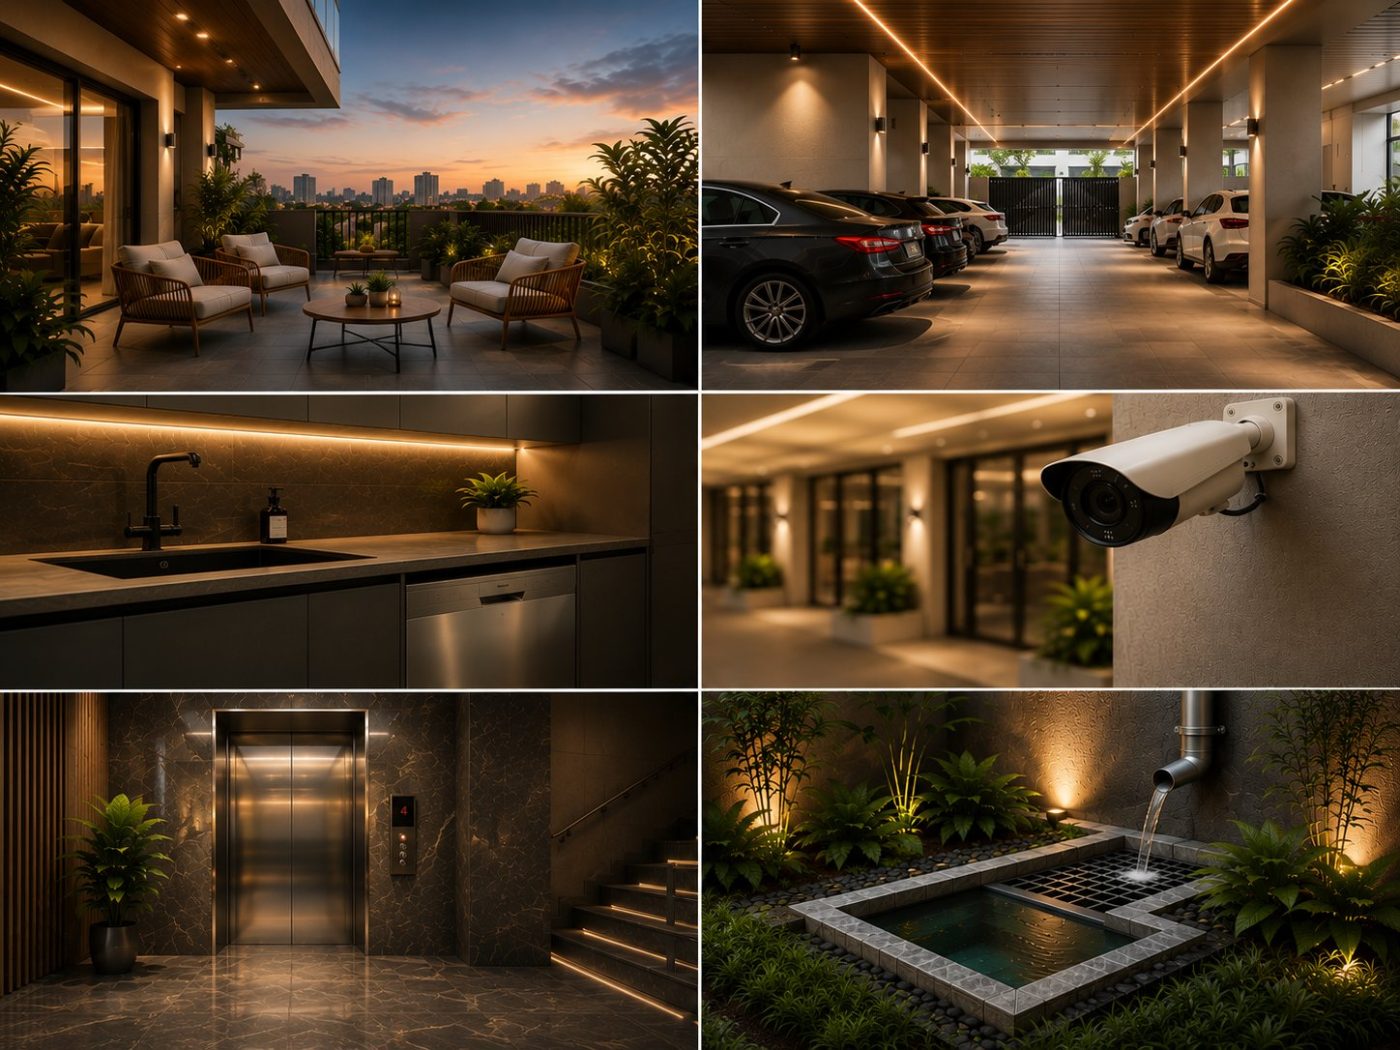
Terrace, stilt parking, kitchen, CCTV, lift lobby and rainwater harvesting

{{ am.title }}

{{ am.desc }}

Why Shrishti Imperia

A Home That Holds Its Value

{{ w.num }}

{{ w.title }}

{{ w.desc }}

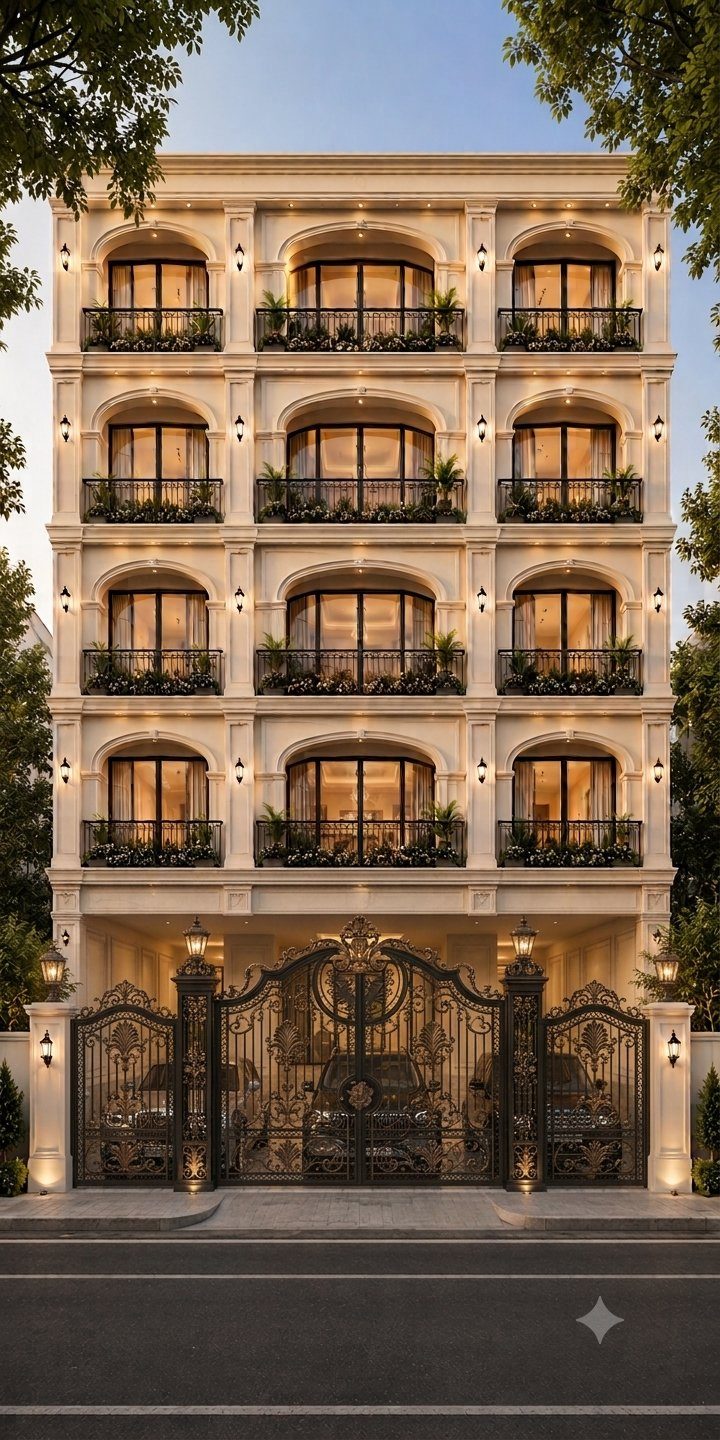
Classical facade elevation
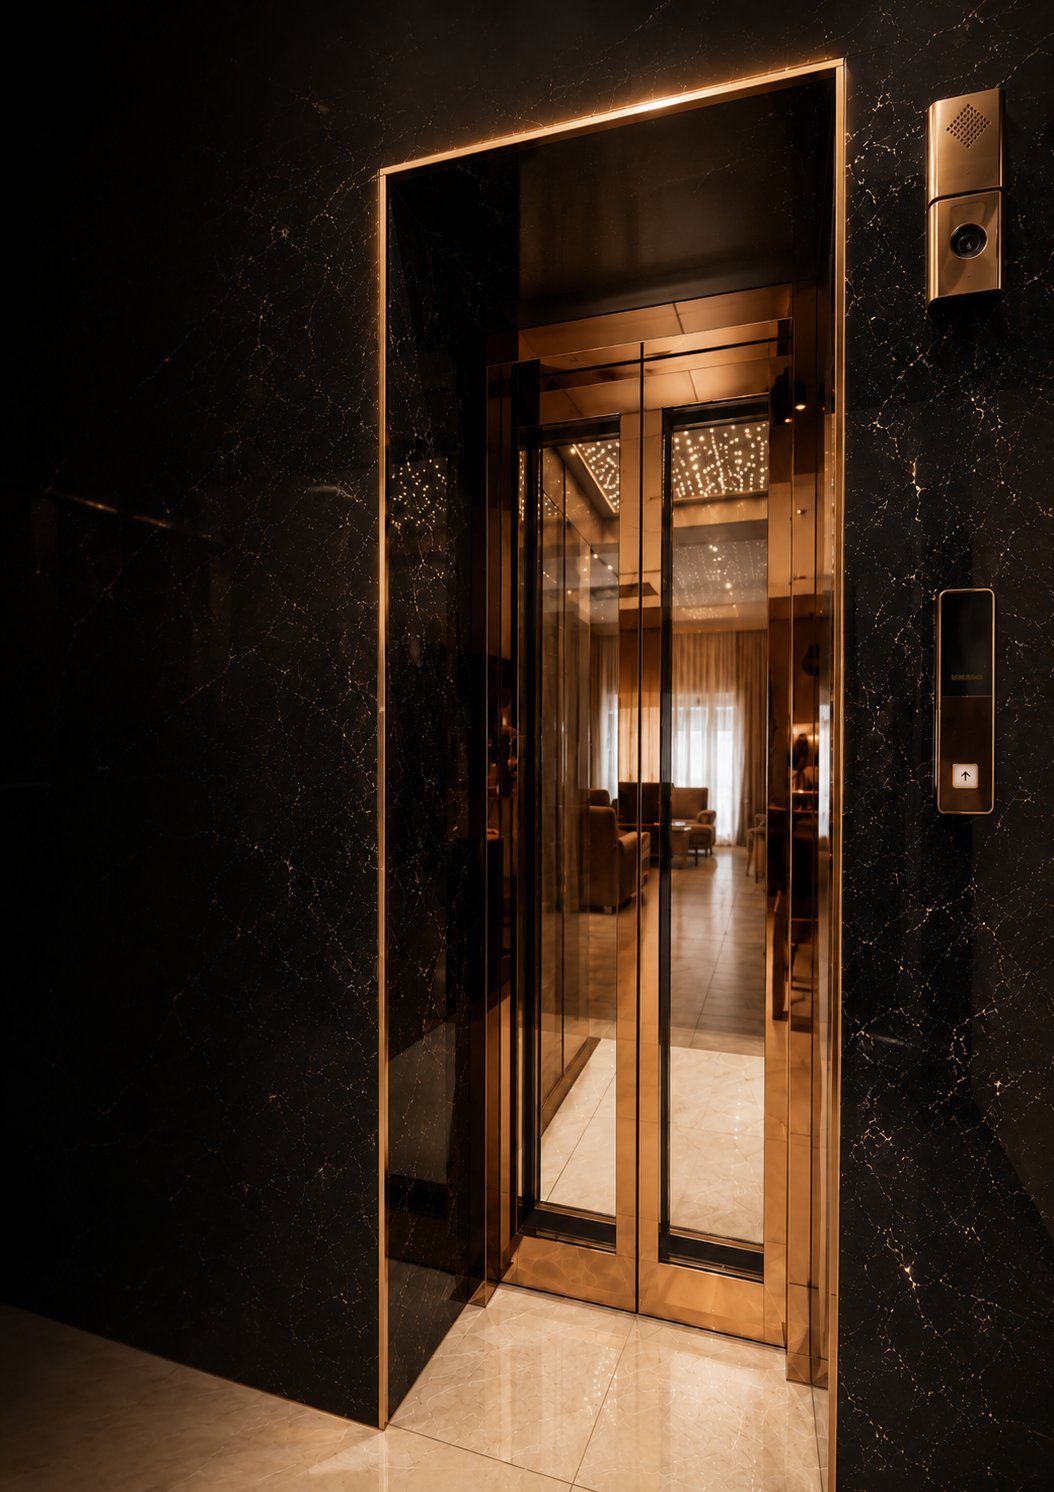
Lift lobby in black marble and brass
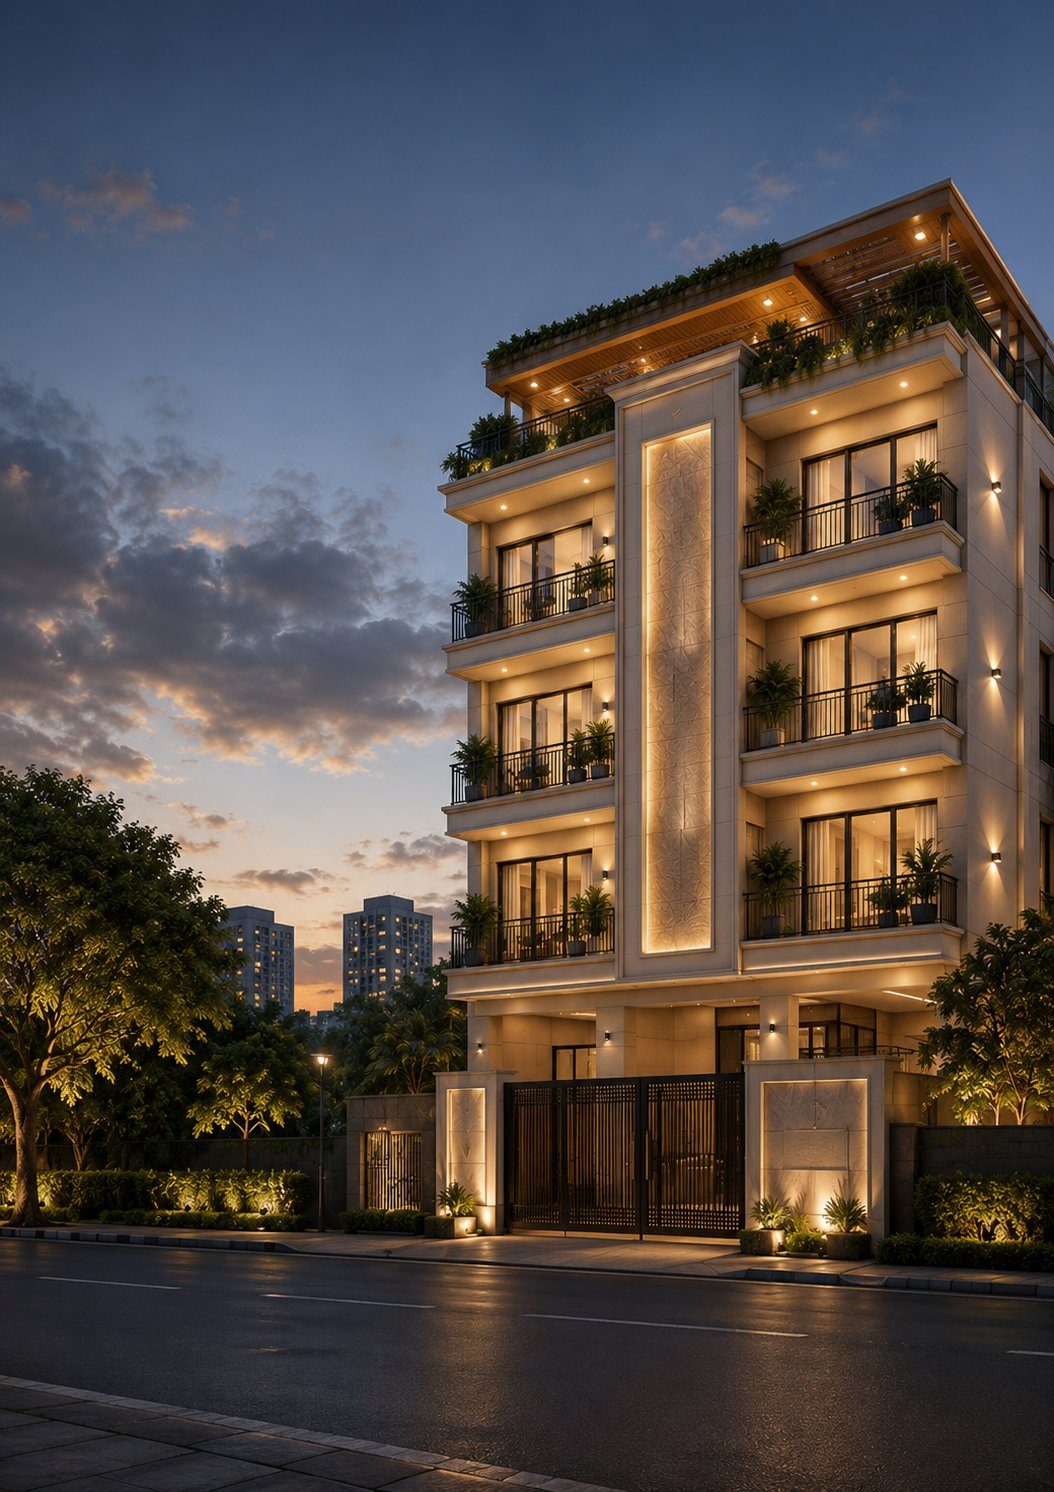
Facade at dusk

Visit the Site

We'd Rather Show You the Plot Than Talk You Through It

Sample layouts, architectural drawings and the site itself are open for a walkthrough — come see the plans, the plot and the promise, in person.

Shrishti Imperia

© Shrishti Imperia — Boutique Builder Floors Across Delhi NCR

Request a Site Visit

{{ submitMessage }}

Projects

Boutique Builder Floors Across Delhi NCR

Three Shrishti Imperia addresses in East Delhi — each a boutique building of four exclusive residences, Stilt + 4 with a luxury fast lift, on architect-led and Vaastu-checked layouts.

{{ f.label }}

{{ f.value }}

{{ p.name }} render

Renders Coming Soon

{{ p.stamp }}

{{ p.status }}

{{ p.name }}

{{ p.plotLine }}

Plot Area

{{ p.area }}

{{ p.badge }}
View on Map

Completed Projects

Our First Address Is Under Construction

Completed floors, handover photographs and owner references will be published here as each Shrishti Imperia address is delivered. Until then, everything we promise sits in the construction agreement rather than in a portfolio.

Our Process — Coming Soon

Built On a Written Promise

The full step-by-step account of how a Shrishti Imperia floor is planned, engineered, built and handed over is being prepared for this page. Until it is published, our team will walk you through it in person.

Contact Us — Coming Soon

A Full Enquiry Desk Is On Its Way

Site addresses, office hours and an appointment booker will live here shortly. In the meantime, call or message us directly — we answer every enquiry ourselves.

{{ waIconLg }}
Shrishti Imperia

© Shrishti Imperia — Boutique Builder Floors Across Delhi NCR

Disclaimer: Images shown are artistic impressions created for illustrative purposes. They are not photographs of a completed building and do not represent the final elevation, interiors, finishes, fittings or surroundings. Layouts, dimensions and specifications are indicative and subject to sanctioned plans and the signed construction agreement.